2411 Greene Street

Explore the floor plan
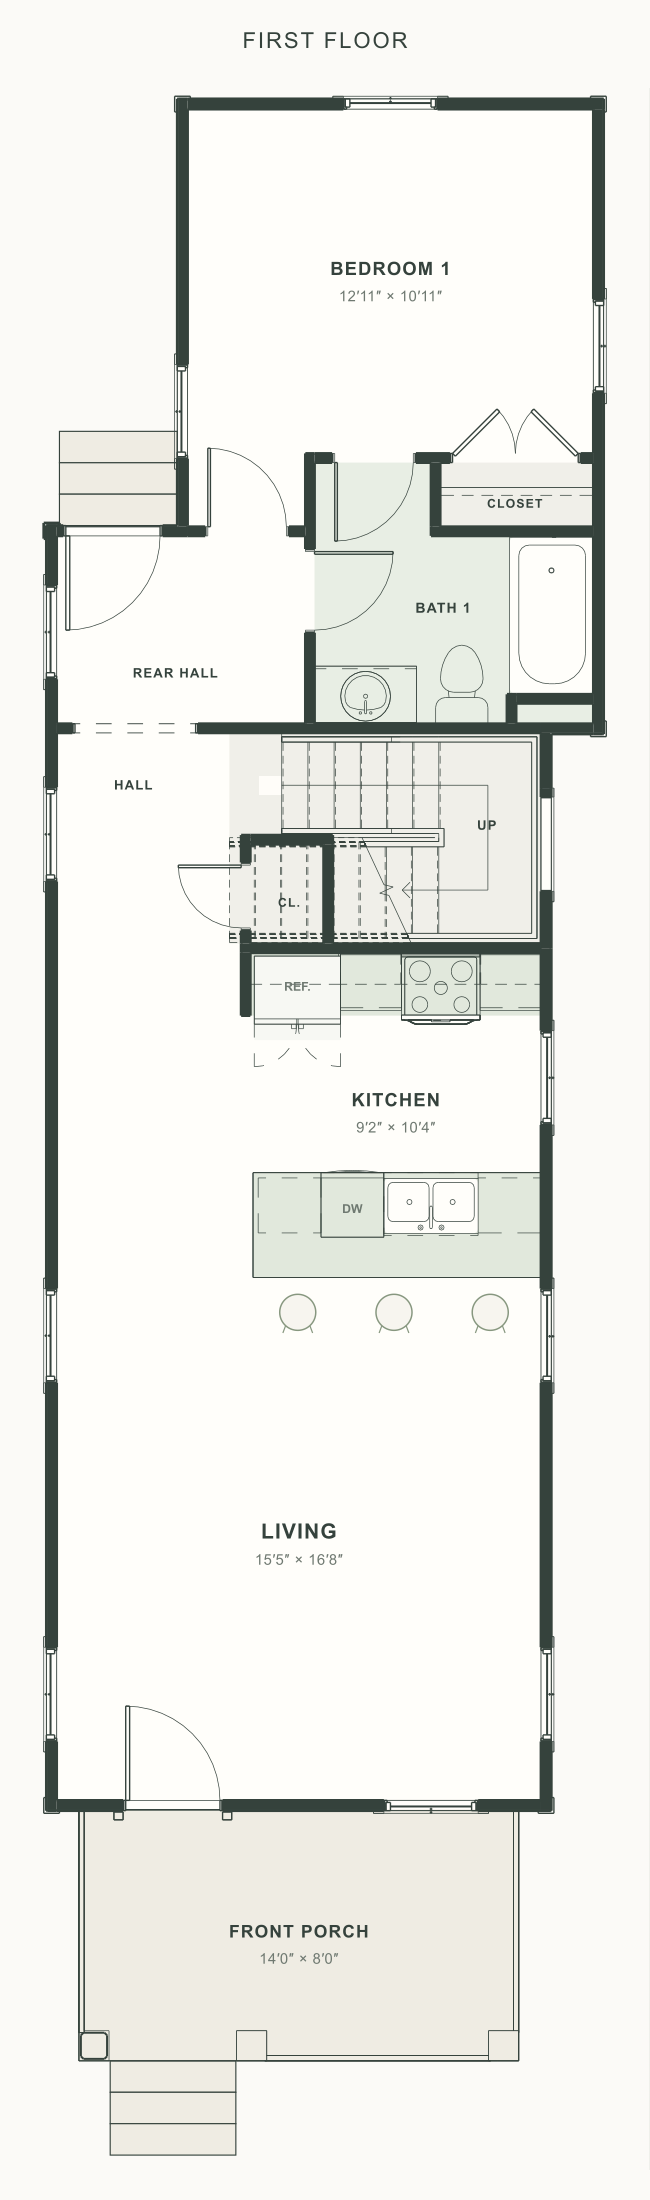
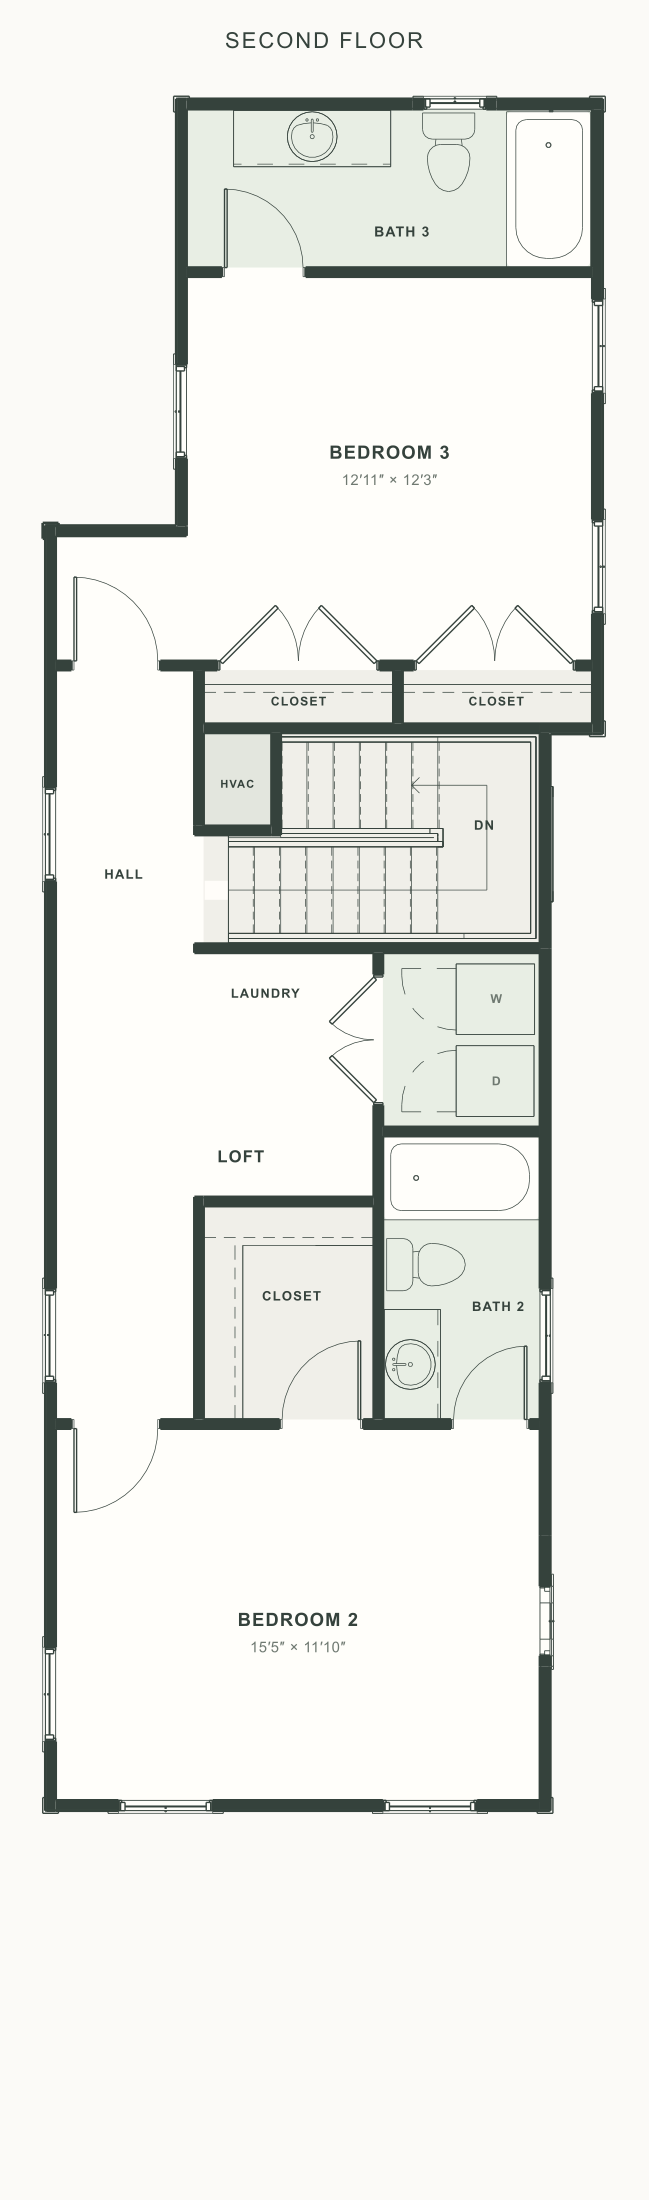
FROM THE SITE
Construction progress
Latest updates first
- 5 photos





- 2 photos


- 4 photos




- 1 photo

- 1 photo

Prices, rents, and availability are subject to change.
FROM THE SITE
Latest updates first
Prices, rents, and availability are subject to change.